Education · Buried structure · 2013
Saint George Gymnasium
A buried structure of over 7,000 m² with sports courts and green areas on its roof. Waterproofing engineering to protect the project underground and throughout daily use.
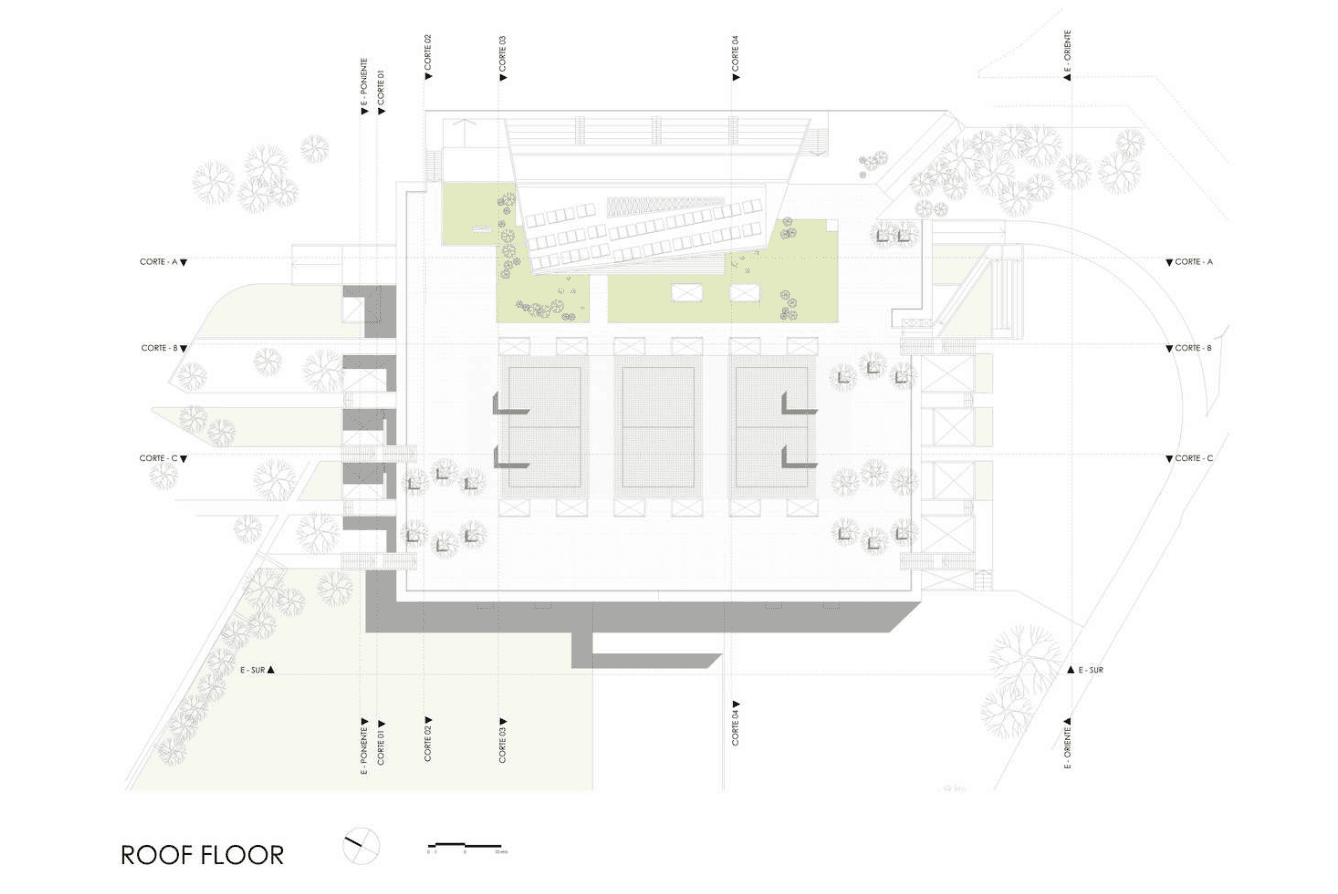
Roof plan included in the case study. Architecture: Gonzalo Mardones Viviani.
The challenge
Designed by architect Gonzalo Mardones Viviani, the Saint George school gym integrates a buried structure of over 7,000 m² into the landscape at the foot of Manquehue hill. Underground waterproofing had to address moisture and water pressure, while the roof combined sports courts and green areas with traffic, roots and thermal demands.
Detailed engineering and coordination
High-adhesion, elastic systems were specified and inspected for buried concrete structures. The roof design combined mechanically resistant, root-resistant membranes with drainage and protective geotextiles. Coordination with landscape specialists and the contractor addressed installation sequencing and system protection.
Client deliverables
Assessment of exposure and hydrostatic pressure; evaluation of alternatives and life-cycle costs; drawings, specifications, construction systems and inspection checklists. Tender documentation established a shared technical basis for comparing bids against the same solution.
Asset protection
The intervention treats waterproofing as an engineering and technical oversight discipline. It aims to reduce the risk of complex repairs, additional costs and post-handover problems, protecting the structure and continued use of the gym.
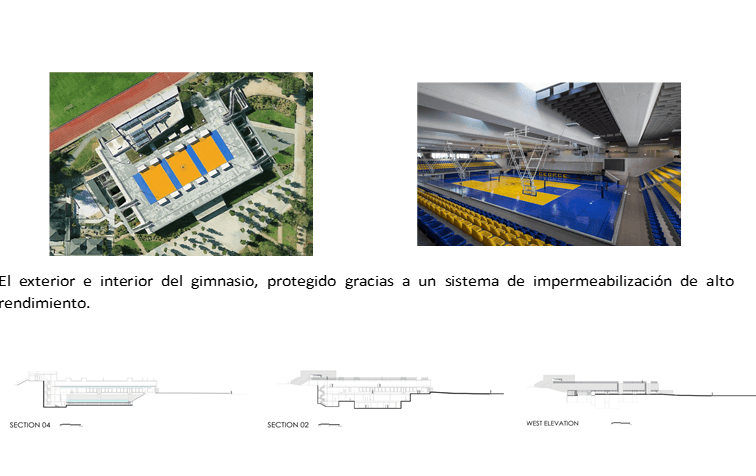
Views and sections included in the Saint George case document.